



Bought with Cindy Keathly
$399,900
$339,900
17.7%For more information regarding the value of a property, please contact us for a free consultation.
4 Beds
3 Baths
2,522 SqFt
SOLD DATE : 08/14/2026
Key Details
Sold Price $399,900
Property Type Single Family Home
Sub Type Single Family Residence
Listing Status Sold
Purchase Type For Sale
Square Footage 2,522 sqft
Price per Sqft $158
MLS Listing ID OKC1227489
Sold Date 08/14/26
Style Dallas,Traditional
Bedrooms 4
Full Baths 3
Construction Status Brick
HOA Fees $550
Year Built 1988
Annual Tax Amount $3,768
Lot Size 9,775 Sqft
Acres 0.2244
Property Sub-Type Single Family Residence
Property Description
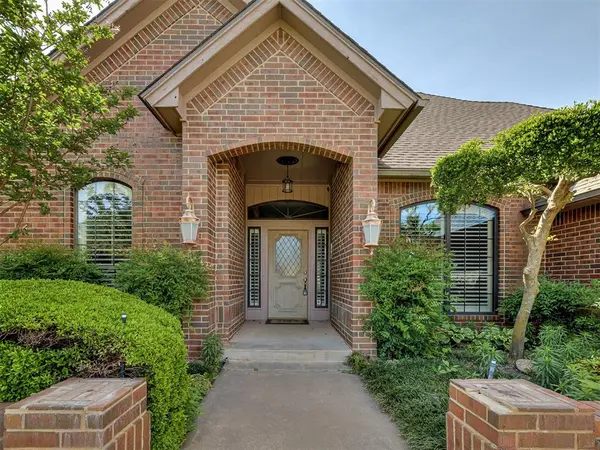
Back on market due to buyer getting cold feet, nothing to do with home or seller. Buyers cold feet is your gain, come make this one home! Welcome to this exceptional home, nestled in an established and desirable Edmond neighborhood, surrounded by well maintained houses and mature trees. This expansive residence offers an abundance of space with multiple living and dining areas. Walk into the open-concept layout that seamlessly combines the formal dining and formal living, highlighted with 14 ft ceilings, crown molding and large windows, perfect for entertaining. These rooms are separated by a unique brick walkway that continues through the kitchen and den. Lets talk about this stunning den - showcasing a cathedral ceiling, beautiful woodwork, stunning fireplace, and walls of large windows, creating a warm yet grand atmosphere filled with natural light! The updated kitchen with its well appointed layout features granite counters, tile backsplash, large center island with electric cooktop in the center, stainless steel appliances, including a trash compactor, and tons of cabinets. House features 4 bedrooms, one of which is off the kitchen area and would be perfect for a bedroom or an office, with its own access to the hall bathroom. (A very unique feature of this house is that every single bedroom has a connected bathroom access/door) Down the hall you'll find a wall of linen cabinets before you get to the primary bedroom and other 2 bedrooms. Primary is very large, with built in wall lamps and patio access. The primary bathroom continues with the cathedral ceilings, large windows and skylight for tons of natural light and a large walk in closet. Both bedrooms on E side of home are connected with Jac-N-Jill bathroom, one of these rooms also having cathedral ceilings. Home offers multiple patios to enjoy, a manageable sized yard and mature trees! Located in a quiet residential area of town, with quick access to I-35, restaurants and schools.
Location
State OK
County Oklahoma
Rooms
Dining Room 2
Interior
Heating Gas
Cooling Central Elec
Flooring Brick, Carpet, Tile
Fireplaces Number 1
Fireplaces Type Gas Log
Fireplace Y
Appliance Dishwasher, Refrigerator
Exterior
Exterior Feature Patio-Covered, Covered Porch
Garage Spaces 2.0
Fence Wood
Roof Type Composition
Private Pool false
Building
Lot Description Interior Lot
Foundation Slab
Architectural Style Dallas, Traditional
Level or Stories One
Structure Type Brick
Construction Status Brick
Schools
Elementary Schools Northern Hills Es
Middle Schools Sequoyah Ms
High Schools North Hs
School District Edmond
Others
HOA Fee Include Greenbelt,Common Area Maintenance
Acceptable Financing Cash, Conventional, Sell FHA or VA
Listing Terms Cash, Conventional, Sell FHA or VA
Read Less Info
Want to know what your home might be worth? Contact us for a FREE valuation!
Our team is ready to help you sell your home for the highest possible price ASAP

Nearby Locations

"My job is to find and attract mastery-based agents to the office, protect the culture, and make sure everyone is happy! "