




Bought with Stephen Snyder
$569,000
$569,000
For more information regarding the value of a property, please contact us for a free consultation.
3 Beds
3 Baths
2,477 SqFt
SOLD DATE : 03/17/2025
Key Details
Sold Price $569,000
Property Type Single Family Home
Sub Type Single Family Residence
Listing Status Sold
Purchase Type For Sale
Square Footage 2,477 sqft
Price per Sqft $229
MLS Listing ID OKC1149609
Sold Date 03/17/25
Style Craftsman
Bedrooms 3
Full Baths 2
Half Baths 1
Construction Status Brick & Frame
HOA Fees $2,294
Year Built 2022
Annual Tax Amount $5,984
Lot Size 7,292 Sqft
Acres 0.1674
Property Sub-Type Single Family Residence
Property Description
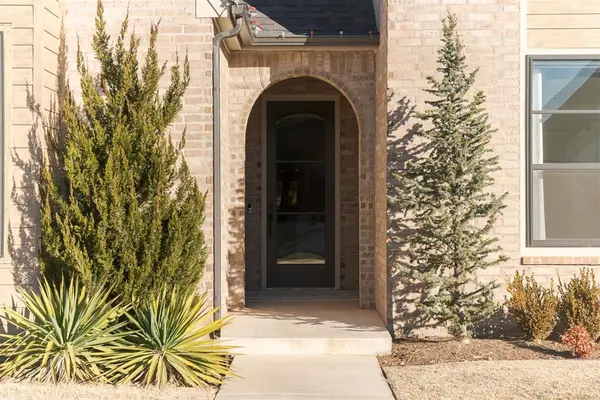
The home of your dreams in Creekside of Cross Timbers has just hit the market! Everything about this sophisticated home blended with traditional elegance, make it one of a kind. Pulling up to the corner lot home, you will be greeted with a stunning elevation and a 3 car, side garage entry. As you step into the foyer, you are encompassed with the design element like something out of a magazine with natural light, oak floors, creamy white walls and striking fixtures. Right off the entry is a pocket office, perfect to tuck away for some work in private. As you enter the main living area, you are flooded with natural light, tall ceilings and a beam that mirrors the floor to ceiling tile fireplace. With plenty of space to entertain, the flow from the kitchen, dining and living, are seamless. Enjoy family time in front of the fire as you cook dinner in a chef's kiss kitchen with an island for seating and counterspace. The built-in stove top leaves you with ample storage and cabinets for days. The striking contrast of cabinets and polar handwear make the aesthetics elevated along with the floating shelving. As you step to the back of the home, you will find a set of secondary spacious bedrooms, both with automatic shades and tons of natural light and share a spacious and bright bathroom. The stairway leads to an upstairs bonus room great for playing, movie time, home gym or extra living space. The primary suite is oversized with pendant lighting, automatic shades, sitting area and an en-suite to die for. A stand-alone tub is the focal point and mirrors the double vanity with separate mirrors and cabinetry. The walk through to the primary closet and laundry room are a dream for keeping things tidy and organized. As you pass through to the garage entry area, a custom mud bench and half bathroom are conveniently located for guests. As you step onto the extended back patio, you will enjoy many evenings relaxing in the upgraded landscaped yard large enough for the whole family.
Location
State OK
County Oklahoma
Rooms
Other Rooms Bonus, Game Room, Inside Utility, Optional Bedroom, Optional Living Area, Study
Interior
Interior Features Ceiling Fans(s), Combo Woodwork, Laundry Room, Window Treatments
Heating Central Gas
Cooling Central Electric
Flooring Combo
Fireplaces Number 1
Fireplaces Type Gas Log
Fireplace Y
Appliance Dishwasher, Disposal, Microwave, Water Heater
Exterior
Exterior Feature Patio-Covered, Covered Porch
Garage Spaces 3.0
Utilities Available Public
Roof Type Composition
Private Pool false
Building
Lot Description Corner Lot
Foundation Slab
Builder Name Red Sage Homes
Architectural Style Craftsman
Level or Stories One and one-half
Structure Type Brick & Frame
Construction Status Brick & Frame
Schools
Elementary Schools Centennial Es
Middle Schools Central Ms
High Schools Memorial Hs
School District Edmond
Others
HOA Fee Include Gated Entry,Greenbelt,Exterior Maintenance,Pool,Recreation Facility
Acceptable Financing Cash, Conventional, Sell FHA or VA
Listing Terms Cash, Conventional, Sell FHA or VA
Read Less Info
Want to know what your home might be worth? Contact us for a FREE valuation!
Our team is ready to help you sell your home for the highest possible price ASAP

Nearby Locations

"My job is to find and attract mastery-based agents to the office, protect the culture, and make sure everyone is happy! "