



Bought with Cindy Keathly
$279,900
$279,900
For more information regarding the value of a property, please contact us for a free consultation.
3 Beds
2 Baths
1,594 SqFt
SOLD DATE : 02/03/2025
Key Details
Sold Price $279,900
Property Type Single Family Home
Sub Type Single Family Residence
Listing Status Sold
Purchase Type For Sale
Square Footage 1,594 sqft
Price per Sqft $175
MLS Listing ID OKC1147132
Sold Date 02/03/25
Style Traditional
Bedrooms 3
Full Baths 2
Construction Status Brick & Frame
HOA Fees $400
Year Built 2024
Annual Tax Amount $9,999,999
Lot Size 6,438 Sqft
Acres 0.1478
Property Sub-Type Single Family Residence
Property Description
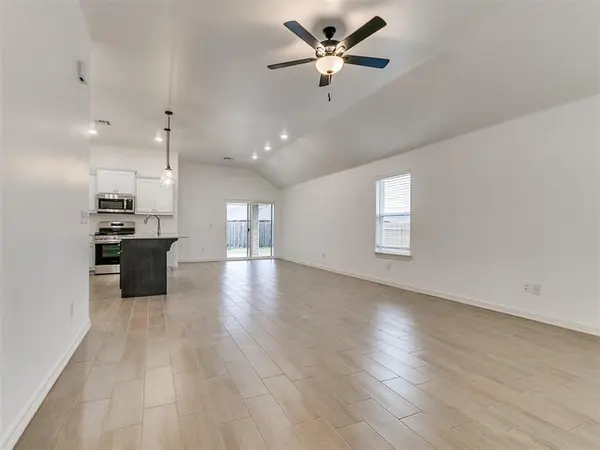
**Builder to provide up to $5000 in closing costs or options!** This BEAUTIFUL new construction home built by an award-winning, Professional Certified Builder. The Elm floor plan features upgraded wood look tile in the common areas. The chef's kitchen features custom built maple cabinets with ample countertop space, upgraded stainless steel appliances, and a spacious pantry. The private primary suite, tucked away in a quiet corner of the home, features a large bedroom, walk-in closet, and the primary bath includes a garden tub and an elegant fully tiled frameless glass shower. The spacious secondary bedrooms feature large closets with access to the hall bath with a fully tiled tub surround. The home comes complete with a large utility room, blinds, and a tankless water heater! This home also features a 2-car garage, covered front porch, and covered back patio.
Location
State OK
County Canadian
Rooms
Other Rooms Inside Utility
Dining Room 1
Interior
Interior Features Ceiling Fans(s), Combo Woodwork, Laundry Room
Heating Central Gas
Cooling Central Electric
Flooring Carpet, Tile
Fireplaces Type None
Fireplace N
Appliance Dishwasher, Disposal, Microwave, Water Heater
Exterior
Exterior Feature Covered Porch
Parking Features Concrete
Garage Spaces 2.0
Garage Description Concrete
Utilities Available Cable Available, Electric, Gas, Public
Roof Type Composition
Private Pool false
Building
Lot Description Cul-De-Sac, Interior Lot
Foundation Slab
Builder Name Authentic Custom Homes
Architectural Style Traditional
Level or Stories One
Structure Type Brick & Frame
Construction Status Brick & Frame
Schools
Elementary Schools Riverwood Es
Middle Schools Canyon Ridge Ies
High Schools Mustang Hs
School District Mustang
Others
HOA Fee Include Common Area Maintenance
Acceptable Financing Cash, Conventional, Sell FHA or VA
Listing Terms Cash, Conventional, Sell FHA or VA
Read Less Info
Want to know what your home might be worth? Contact us for a FREE valuation!
Our team is ready to help you sell your home for the highest possible price ASAP

Nearby Locations

"My job is to find and attract mastery-based agents to the office, protect the culture, and make sure everyone is happy! "