


Bought with Katie Rose
$305,000
$314,900
3.1%For more information regarding the value of a property, please contact us for a free consultation.
4 Beds
3 Baths
2,167 SqFt
SOLD DATE : 01/31/2025
Key Details
Sold Price $305,000
Property Type Single Family Home
Sub Type Single Family Residence
Listing Status Sold
Purchase Type For Sale
Square Footage 2,167 sqft
Price per Sqft $140
MLS Listing ID OKC1143814
Sold Date 01/31/25
Style Ranch
Bedrooms 4
Full Baths 3
Construction Status Brick & Frame
HOA Fees $60
Year Built 1973
Annual Tax Amount $2,326
Lot Size 9,278 Sqft
Acres 0.213
Property Sub-Type Single Family Residence
Property Description
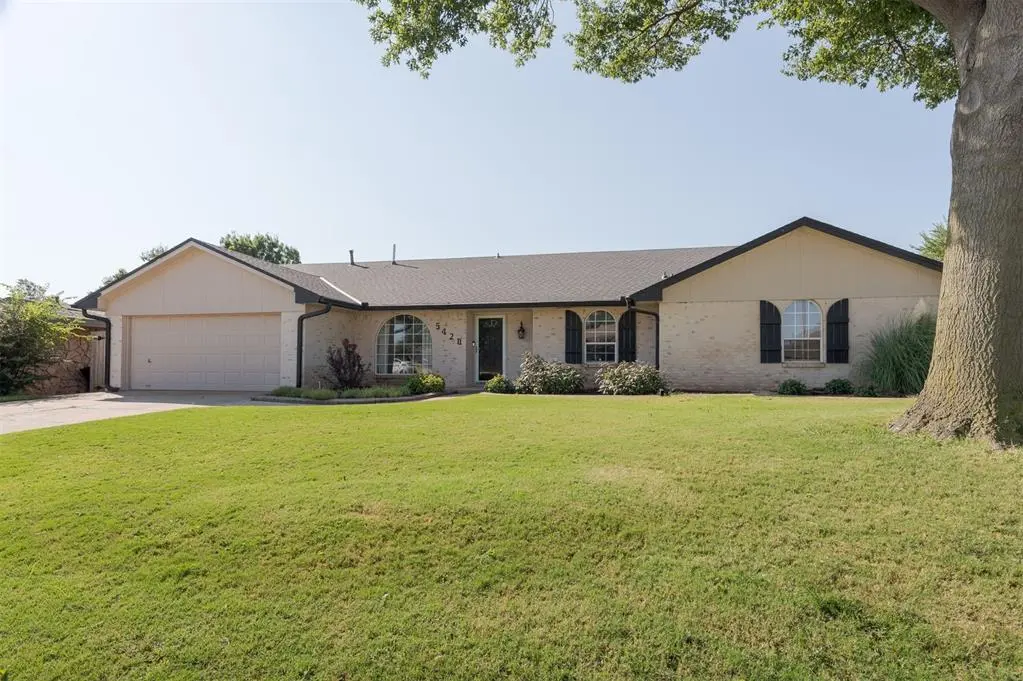
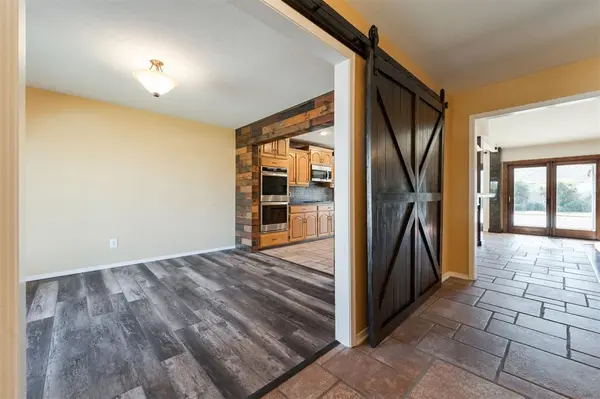
Welcome to this meticulously maintained home in NW OKC! This Bluff Creek beauty boasts an updated smeared stucco treatment exterior which makes it stand out from the rest! As you enter the home, the dedicated dining space greets you with tons of natural light and a giant window, great for entertaining as it opens up to the kitchen. Stainless steel appliances, double ovens, built-in microwave and tons of storage, make it perfect for hosting holiday events! With an eat-in space plus room for bar stools, there is a place for everyone! A split floor plan offers a bedroom and full bath near the main living area of the home with easy access from the garage. The living room features a raised ceiling with beam and cozy fireplace that overlooks the backyard oasis. The secondary bedrooms are generous in size with another full bathroom for convenience. The primary bedroom is spacious and bright with its own private patio access. The updated primary bathroom with walk-in shower adjoins to a large closet. From the moment you step out to the backyard, you are in paradise. The covered patio area with fans and a perfect view of the pool is where you will spend your afternoons. Watch the family swim in the heated pool with diving board while enjoying the perfectly manicured gardens. This one is priced to sell and is waiting for its next family!
Location
State OK
County Oklahoma
Rooms
Other Rooms Inside Utility
Dining Room 2
Interior
Interior Features Ceiling Fans(s), Laundry Room
Heating Central Gas
Cooling Central Electric
Flooring Combo
Fireplaces Number 1
Fireplaces Type Gas Log
Fireplace Y
Appliance Dishwasher, Disposal, Microwave, Water Heater
Exterior
Exterior Feature Covered Deck, Patio-Covered, Rain Gutters, Storage
Garage Spaces 2.0
Pool Heated, Vinyl
Utilities Available Public
Roof Type Composition
Private Pool true
Building
Lot Description Interior Lot
Foundation Slab
Architectural Style Ranch
Level or Stories One
Structure Type Brick & Frame
Construction Status Brick & Frame
Schools
Elementary Schools Dennis Es
Middle Schools Hefner Ms
High Schools Putnam City North Hs
School District Putnam City
Others
HOA Fee Include Maintenance
Acceptable Financing Cash, Conventional, Sell FHA or VA
Listing Terms Cash, Conventional, Sell FHA or VA
Read Less Info
Want to know what your home might be worth? Contact us for a FREE valuation!
Our team is ready to help you sell your home for the highest possible price ASAP

Nearby Locations

"My job is to find and attract mastery-based agents to the office, protect the culture, and make sure everyone is happy! "