



Bought with Jeanna Hoff Davis
$525,000
$529,900
0.9%For more information regarding the value of a property, please contact us for a free consultation.
4 Beds
4 Baths
2,926 SqFt
SOLD DATE : 07/26/2024
Key Details
Sold Price $525,000
Property Type Single Family Home
Sub Type Single Family Residence
Listing Status Sold
Purchase Type For Sale
Square Footage 2,926 sqft
Price per Sqft $179
MLS Listing ID OKC1114804
Sold Date 07/26/24
Style Traditional
Bedrooms 4
Full Baths 3
Half Baths 1
Construction Status Brick & Frame,Stucco
HOA Fees $750
Year Built 2018
Annual Tax Amount $5,394
Lot Size 9,148 Sqft
Acres 0.21
Property Sub-Type Single Family Residence
Property Description
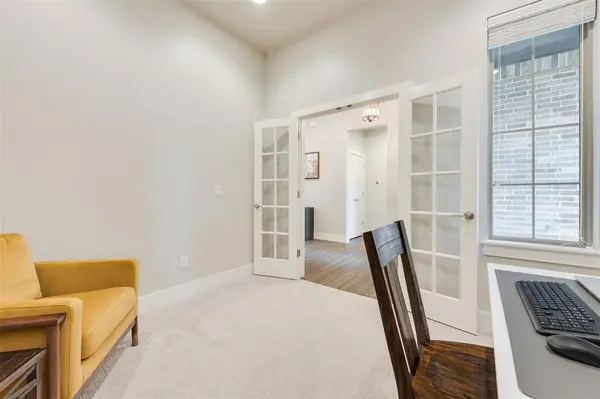
This immaculate home in the coveted Kingsbury Ridge neighborhood is ready for its next owners. The curb appeal sets this home apart on an exterior lot, backing up to a wooded acreage. As you enter the front door, a grand entry with high ceilings and views to the back greet you. An office on the left with double doors makes for a great working space. A secondary bedroom with its own bathroom at the front of the home gives the family space to spread out. The additional secondary bedrooms with a shared bathroom are great for siblings. The open living room/kitchen space are perfect for entertaining. A center ceiling beam, large windows and a shiplap and brick fireplace feature, this is sure to be the favorite room. The kitchen boasts a wraparound bar with seating, center island for prep, double ovens and a large eat in space with large windows. Quartz counters, feature backsplash, tons of storage and a walk-in pantry make it easy to love being in the kitchen! The primary bedroom has views of the private backyard and leads into the ensuite. Double vanities, soaking tub and walk-in shower are the highlights. Immaculate walk-through closet with built in dresser leads to the utility room. The mud bench off of the garage entry will keep your space clean and organized. Head upstairs for a treat for a full game room/playroom sectioned off for multiple uses. A half bath makes it the perfect get away. When you walk outside to the backyard, it's your own private space with a covered patio, playset for the kids and no neighbors behind. The neighborhood is one of the favorites with a pool, clubhouse, walking trails and ponds for fishing. Come look at this gem before it's gone!
Location
State OK
County Oklahoma
Rooms
Other Rooms Bonus, Game Room, Inside Utility, Office, Optional Living Area, Study
Dining Room 1
Interior
Interior Features Ceiling Fans(s), Laundry Room, Window Treatments
Heating Central Gas
Cooling Central Electric
Flooring Combo, Carpet, Tile
Fireplaces Number 1
Fireplaces Type Metal Insert
Fireplace Y
Appliance Dishwasher, Disposal, Microwave, Water Heater
Exterior
Exterior Feature Patio-Covered, Covered Porch, Porch
Garage Spaces 3.0
Utilities Available Public
Roof Type Composition
Private Pool false
Building
Lot Description Wooded
Foundation Slab
Architectural Style Traditional
Level or Stories One and one-half
Structure Type Brick & Frame,Stucco
Construction Status Brick & Frame,Stucco
Schools
Elementary Schools Frontier Es
Middle Schools Heartland Ms
High Schools Santa Fe Hs
School District Edmond
Others
HOA Fee Include Greenbelt,Common Area Maintenance,Pool,Recreation Facility
Acceptable Financing Cash, Conventional, Sell FHA or VA
Listing Terms Cash, Conventional, Sell FHA or VA
Read Less Info
Want to know what your home might be worth? Contact us for a FREE valuation!
Our team is ready to help you sell your home for the highest possible price ASAP

Nearby Locations

"My job is to find and attract mastery-based agents to the office, protect the culture, and make sure everyone is happy! "